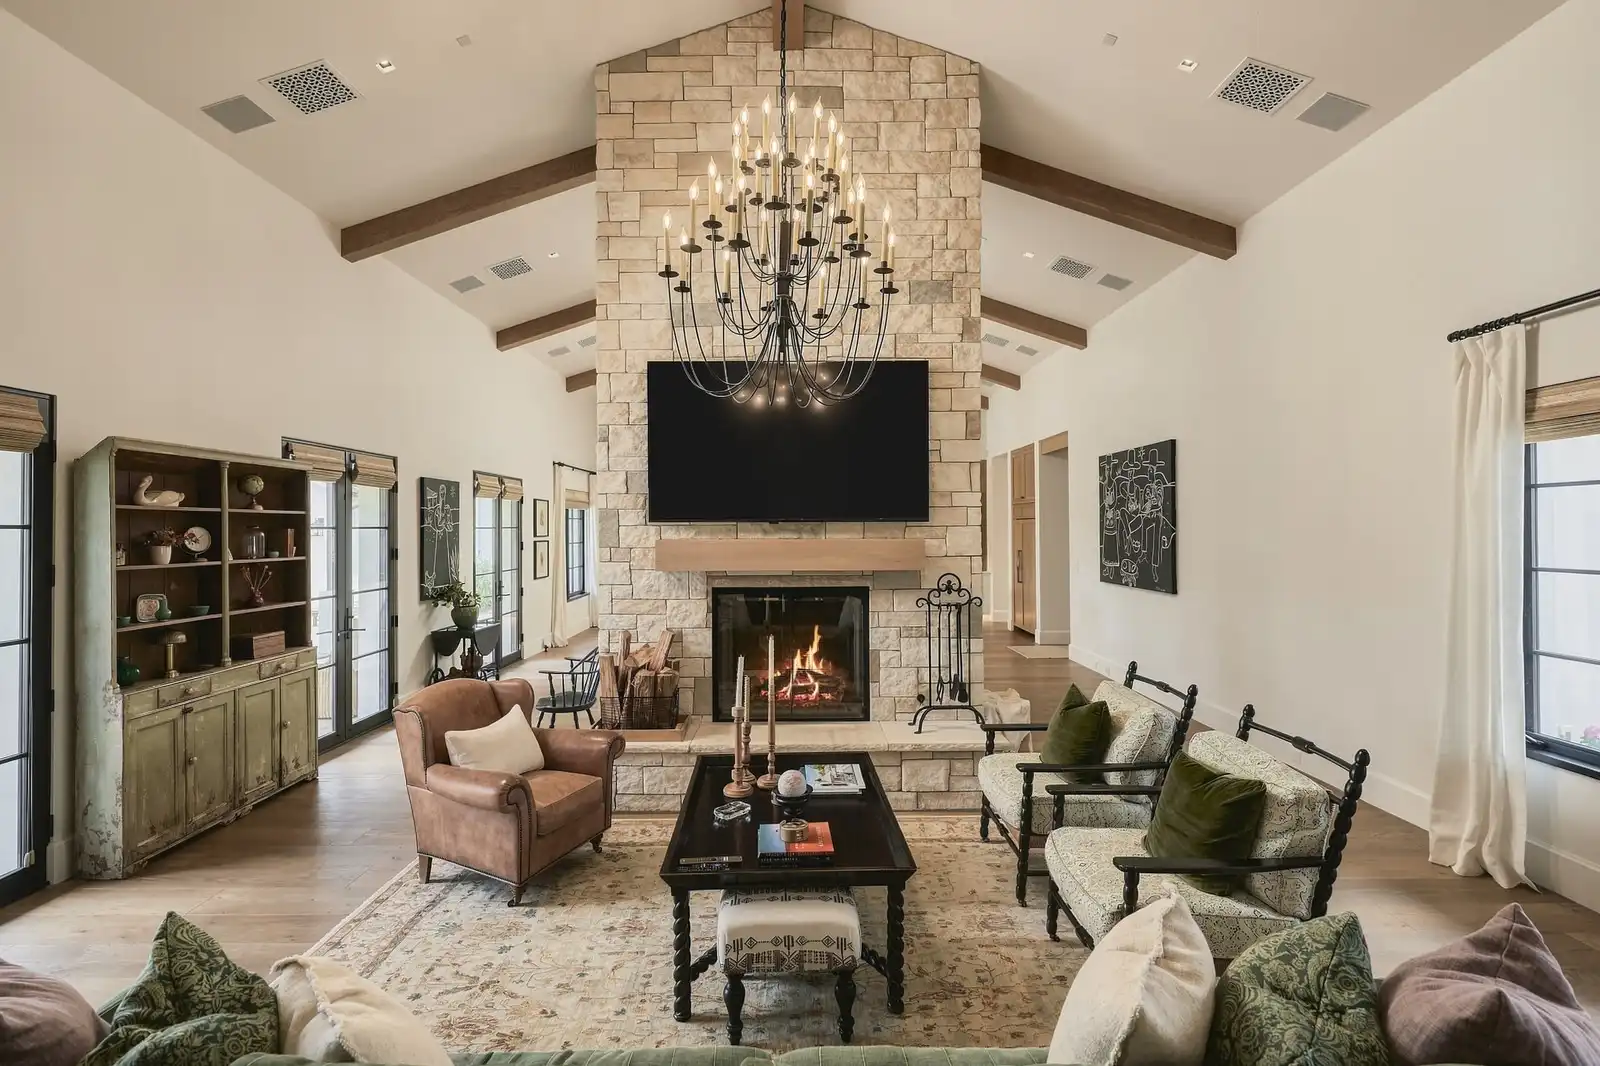
The layout, before the showing.
A clean, measured plan of the whole home: every room, every doorway, and how the spaces connect. It lands with your gallery the next morning.
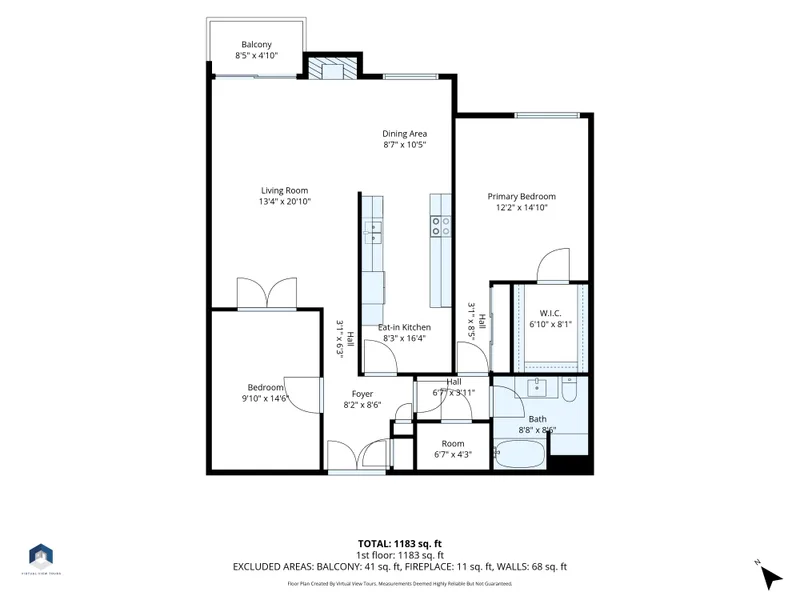
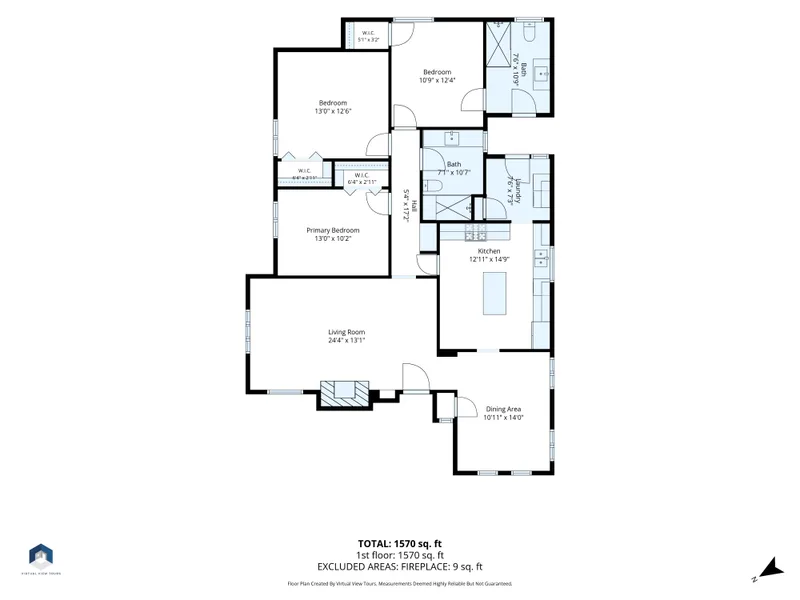
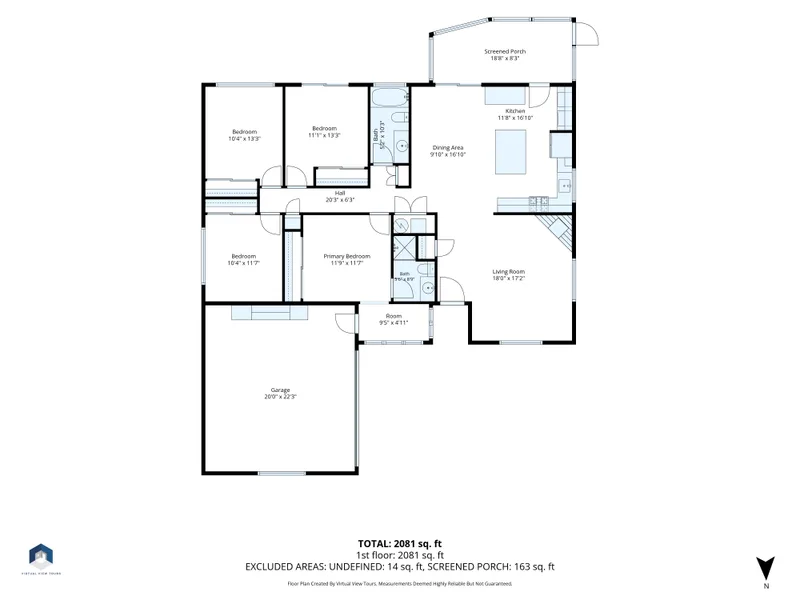
A floor plan is a simple overhead drawing of the home with the rooms labeled and measured. Photos show a buyer what a room looks like. The floor plan shows them how the whole house is put together.
That is the one thing photos leave open. A buyer can love the kitchen and still have no idea what sits on the other side of the wall. One look at the plan and the rooms join into a single map, which answers the question they were really asking: how does this home live day to day?
Want buyers to walk the house as well? A Zillow 3D tour comes with an interactive floor plan, and it has its own page.
The layout, answered before the showing.
Warmer showings
A buyer who studied the layout online shows up already oriented. They are not working out the house during the walkthrough, they are deciding on it.
Square footage, settled
Room names and room dimensions sit right on the plan, so the size question gets answered once instead of coming back in five emails.
Out-of-area buyers can judge it
Someone shopping from out of town can see whether the home suits how they live before they book a flight or give up a Saturday.
Six plans, smallest to largest.
Real plans we drew and delivered, from a one-level condo up to a two-story estate.
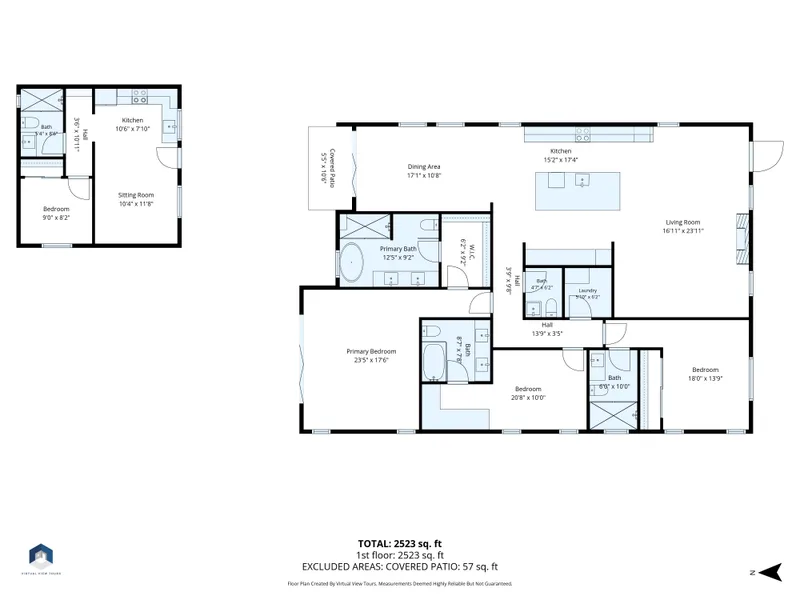
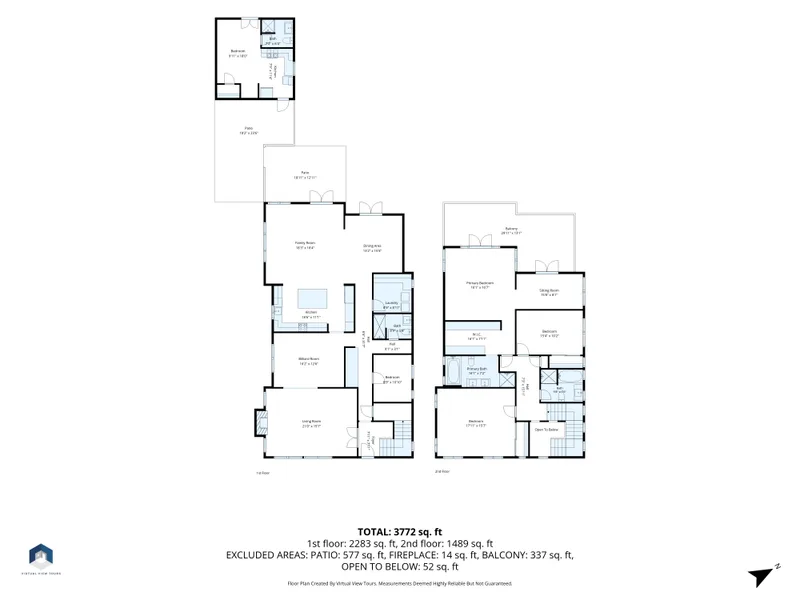
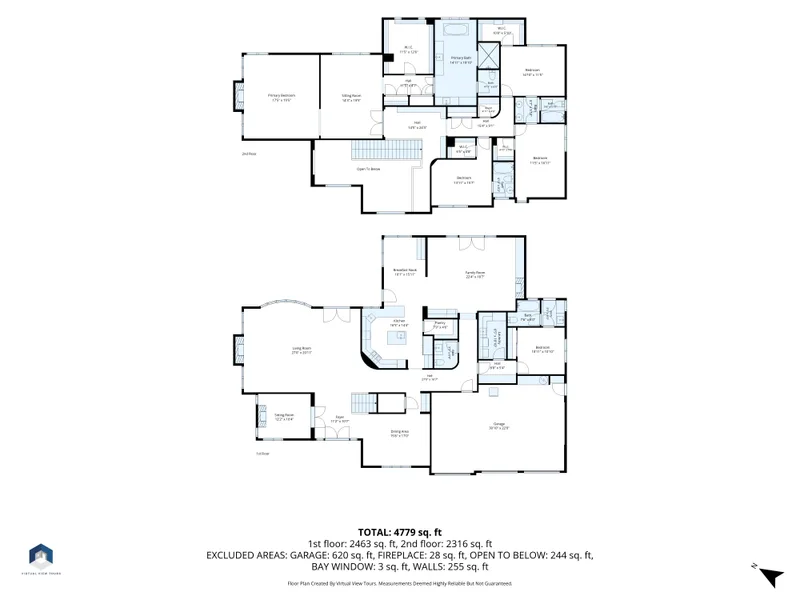
$100 on a shoot. Included in two packages.
Prices shown are for a home up to 2,000 sq ft. Larger homes add $25 for each 500 sq ft, and you see your exact price before you book.
Captured on the shoot, in your inbox the next morning.
Book the shoot
Pick your package and a time online. Add the floor plan if your package does not already include it.
We capture the layout
Your photographer records the rooms and the measurements during the same visit, so there is no second appointment.
We draw it up
The capture becomes a clean, labeled plan: room names and room dimensions, easy to read on a phone.
Delivered next morning
It lands in your gallery beside your photos the next morning, ready for the MLS.
More media, one visit.
“His floorplans have helped us clear up square footage questions on many occasions.”
Which packages include a floor plan?
Premium and Signature include one. In Signature it comes as a Zillow 3D tour with an interactive floor plan. In Standard it is $100 to add. A floor plan needs an interior shoot, so an exterior-only or drone-only booking does not include one, because there is no layout to draw.
Can I order a floor plan on its own, without a shoot?
A floor plan is added to a shoot. The smallest booking we take is $250, and the floor plan adds $100 to it. Larger homes add $25 for each 500 sq ft over 2,000.
When do I get the floor plan?
With the rest of your gallery, the next morning. Shoot today and the plan is in your inbox beside your photos tomorrow. The listing film is the one piece on a longer clock, within 2 to 4 business days.
Does it show room sizes and square footage?
Yes. Every room is labeled with its name and its dimensions, so a buyer can see how big a room really is and how the total adds up. Agents tell us that is the fastest way to put a square-footage question to rest.